
Eco Friendly

Address
11814 Chanticleer Dr, Pensacola, FL
Price
$ 567,000
Property Attributes
- MLS#690392
- TypeSingle Family
- Listing Status Active
- CountyEscambia - Fl
- CityPensacola
- AreaEscambia - Fl
- NeighborhoodGrande Lagoon
- Zip32507
- StyleRanch
- Year Built1992
- Price$ 567,000
- Bedrooms4
- Full Bathrooms3
- Half Bathrooms0
- Sqr Footage2965
- Lot Size0.38 Acres
Data Source:
Pensacola Association of REALTORS® (PARMLS)
Property Description
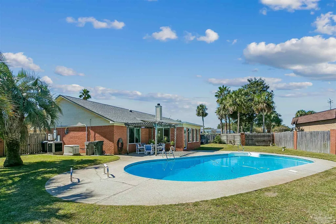
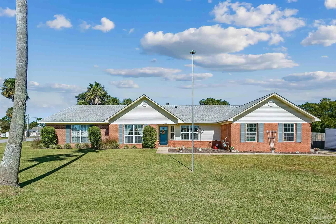
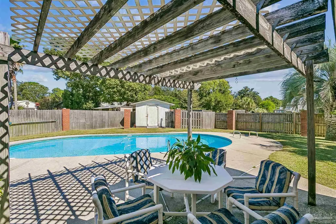
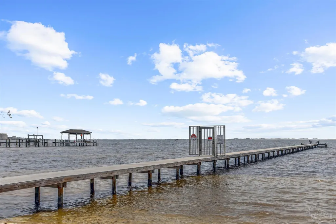
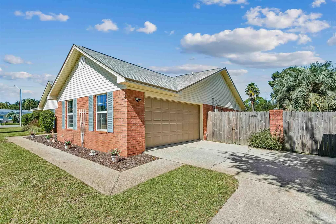
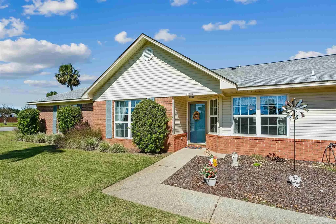
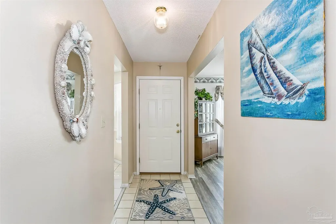
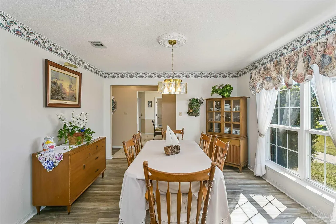
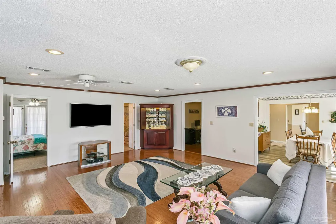
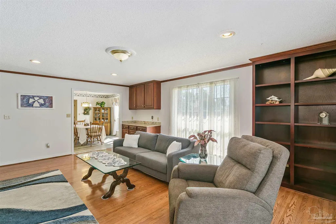
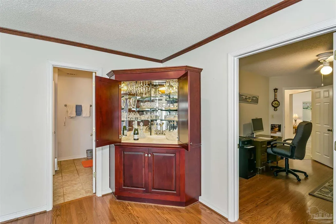
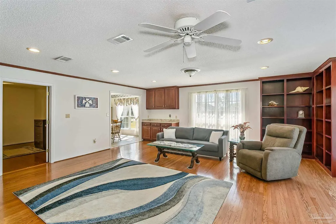
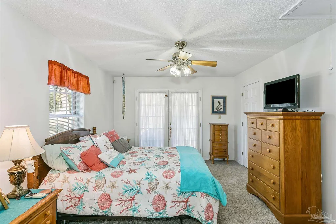
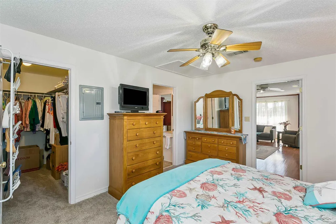
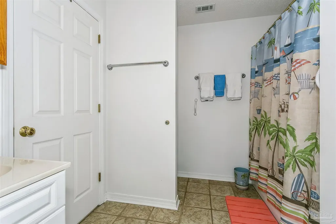
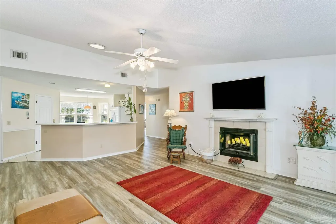
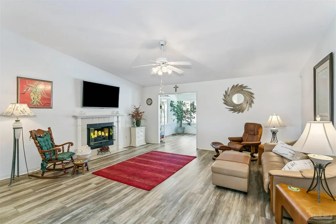
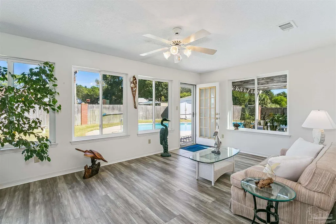
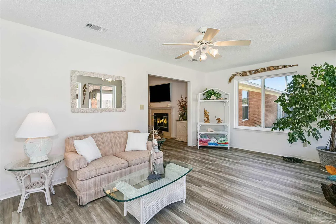
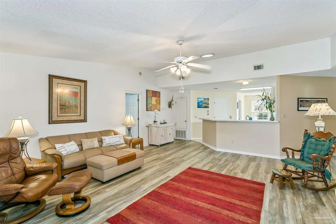
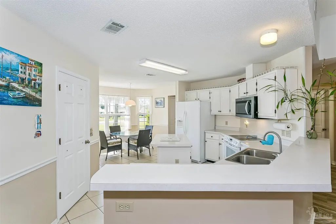
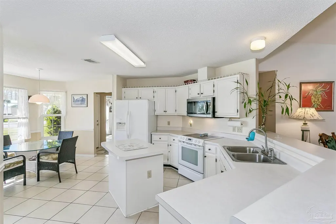
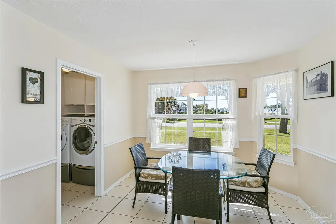
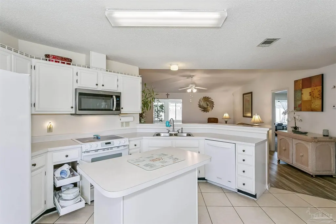
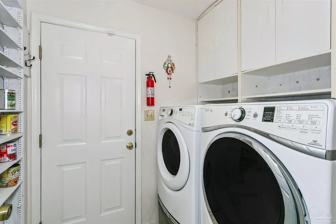
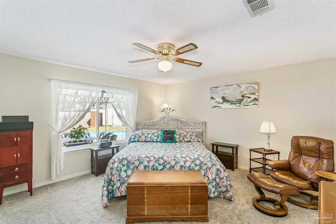
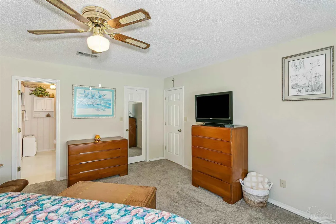
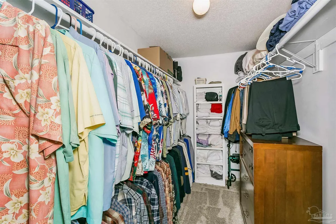
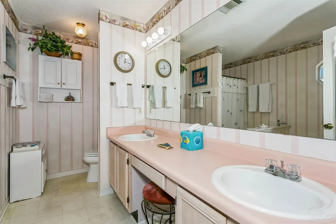
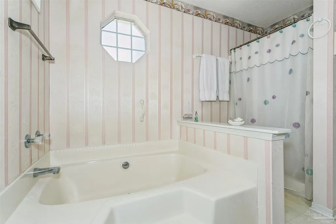
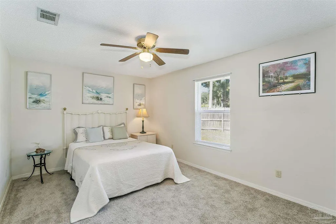
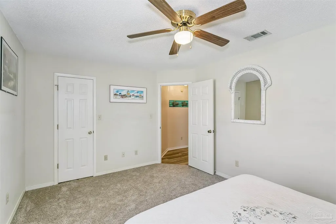
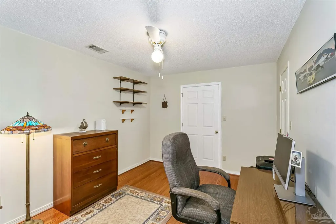
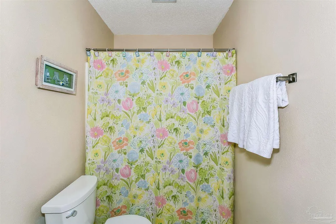
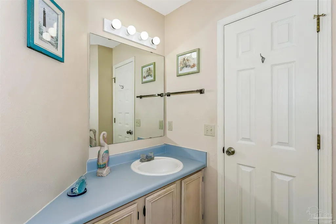
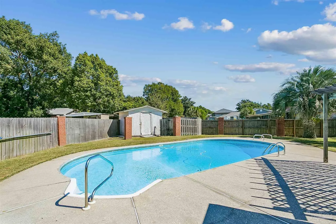
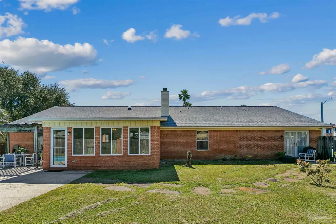
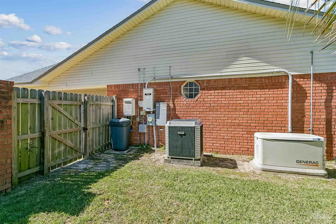
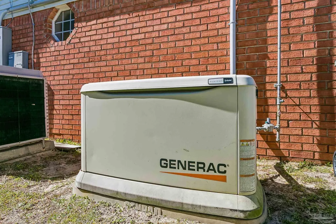
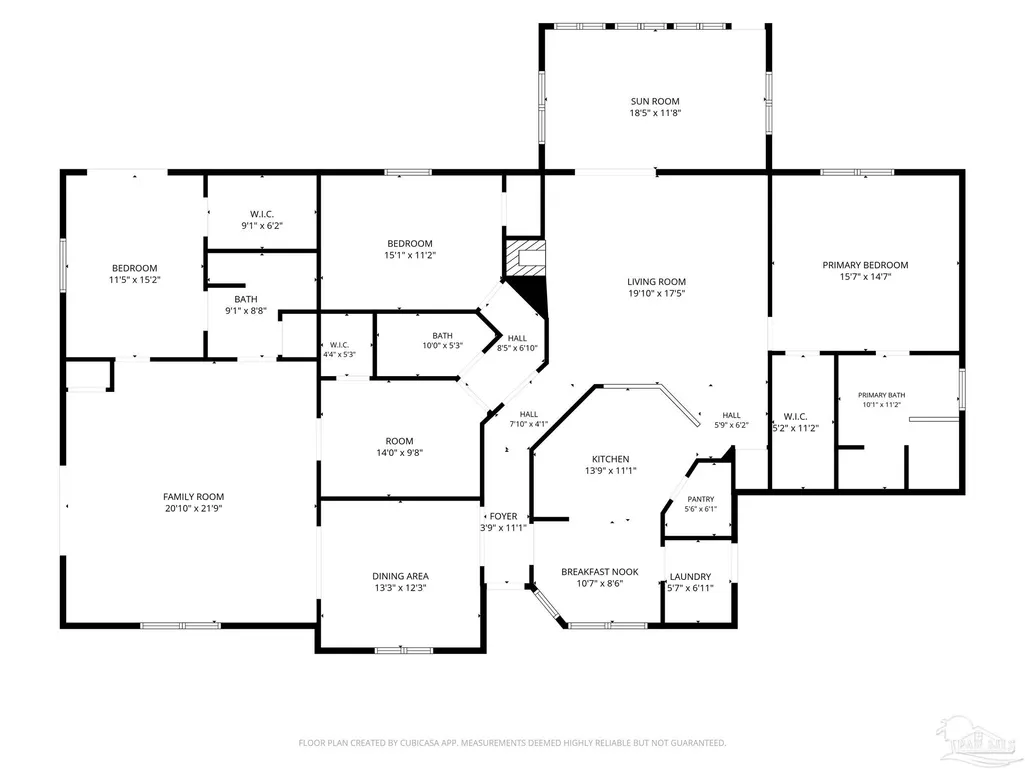
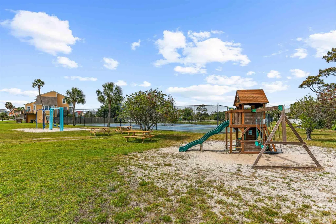
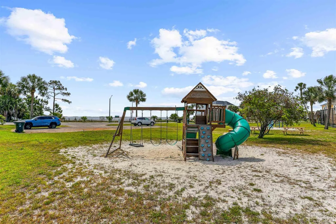
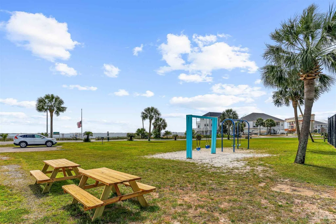
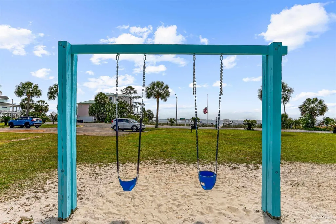
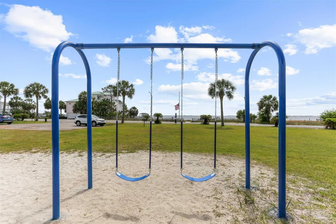
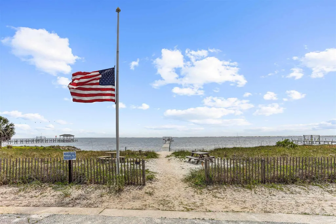
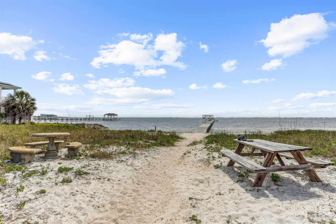
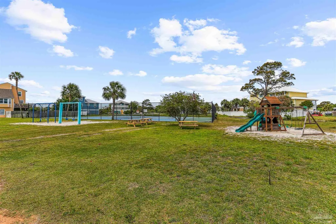
Located in the desirable subdivision of Grande Lagoon South which boasts a PIER, TENNIS COURTS, PARK and incredible views of the intercoastal waterway for all residents to enjoy. This well constructed 4-bedroom, 3 bath brick home provides 2,965 sq. ft of exceptional space to accommodate families of any size that like to spread out and enjoy private spaces! As you enter the front door into the foyer you will find the kitchen on the right and formal dining room on the left. The kitchen has a high-top bar and breakfast nook; cabinets have custom pull out shelving for easy storage, and a full walk-in pantry. The laundry room and garage access is conveniently off the kitchen. The floor plan provides both privacy and functionality featuring TWO separate Living Areas. One living area with a cozy fireplace leads to the Sunroom room which is heated and cooled allowing it to be enjoyed year-round! This additional space provides a spectacular view of the vinyl in ground pool and the large backyard! Off the living room is the master bedroom, a large walk-in closet ensuite bathroom with a double vanity, garden tub and separate shower. You will also find two additional bedrooms and a guest bath. Off the formal dining room, is the second huge living room with custom built-in bookcase/shelving, a built-in credenza with matching wall cabinets and an enclosed wet bar! This wing of the home also features a bedroom/mother-in-law suite with French doors that open onto its own private patio with a stone walkway leading straight to the pool! Additional features include a tankless gas hot water heater, a whole house gas generator, well pump (pump new 2026), sprinkler system, hurricane shutters, and TWO HVAC systems to provide proper heating and cooling of the entire home! The backyard patio complete with pergola is ideal for year round enjoyment. Roof replaced 2021 and brand new carpet installed 9/2026. Schedule your showing today for this unique living opportunity.
| Elementary School | Middle School | High School |
|---|---|---|
| Hellen Caro Elementary School | BAILEY Middle School | Escambia High School |
| Price History | |
|---|---|
| 10/23/2026 | Listed $567,000 |
General Features
| Living Area | 2965 |
|---|---|
| Sewer | Public Sewer |
| Heating | Multi Units,Central,Fireplace(s) |
| Cooling | Multi Units,Central Air,Ceiling Fan(s) |
| Utilities | Cable Available,Underground Utilities |
| Possession | Close Of Escrow |
| Roof | Composition,Gable |
| Appliances | Electric Water Heater,Built In Microwave,Dishwasher,Disposal,Refrigerator |
| HOA Fee | 150 |
| Garage Spaces | 2 |
| Association Fee Includes | Association,Recreation Facility |
| Patio/Porch Features | Patio |
| Architectural Style | Ranch |
| Pool Features | In Ground,Vinyl |
| Security Features | Smoke Detector(s) |
| Construction Materials | Brick |
| Year Built | 1992 |
| Electric | Copper Wiring,Circuit Breakers |
| Stories Count | 1 |
| Levels | One |
| Property Subtype | Single Family Residence |
| Community Features | Picnic Area,Pier,Tennis Court(s) |
| Assoc Fee Paid Per | Annually |
| County | Escambia - Fl |
| New Construction | false |
| Property Type | Residential |
| HOA | true |
| Energy Efficient | Insulation,Insulated Walls,Ridge Vent |
| Subdivision Name | Grande Lagoon |
| Garage Y/N | true |
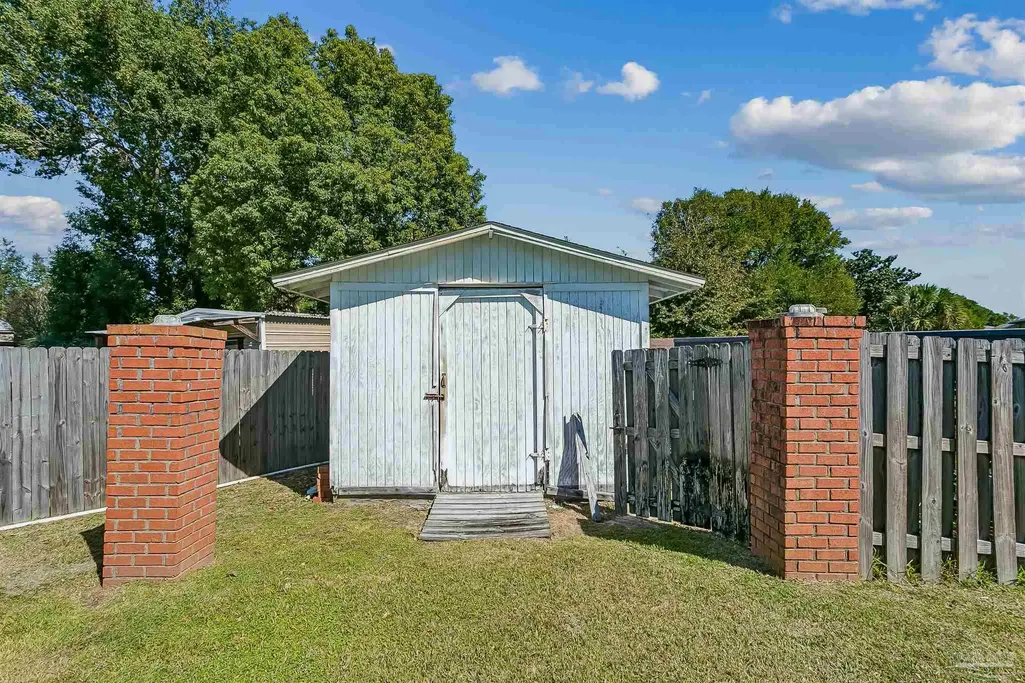
| Other Structures | Yard Building |
| Full Baths | 3 |
| Status | Active |
| Directions | From Hwy 98 go South on Blue Angel Pkwy to Gulf Beach Hwy. and turn right. Drive approximately 3.2 miles to Grande Lagoon Blvd. turn left. Home is on the left, corner of Chanticleer Dr. and Grande Lagoon Blvd. |
| High School | Escambia |
| City | Pensacola |
| Zoning Description | Res Single |
| Lot Size Units | Acres |
| Lot Size Square Feet | 16552.8 |
| Carport Y/N | false |
| Elementary School | Hellen Caro |
| Property Attached Y/N | false |
| Co-Listing Agent Last Name | KATIE |
| Co-Listing Agent Last Name | Lacour |
| Showing Instructions | Showingtime |
| Middle/Junior High School | BAILEY |
| Property Condition | Resale |
| Lease Considered Y/N | false |
| Listing Agent Name | Cynthia Lacour |
| Co-Listing Agent | Katie Lacour |
| Building Area Units | Square Feet |
| Living Area Units | Square Feet |
| Standard Status | Active |
Interior Features
| Interior Amenities | Baseboards,Bookcases,Ceiling Fan(s),Chair Rail,High Speed Internet,Plant Ledges,Recessed Lighting,Wet Bar,Sun Room |
|---|---|
| Flooring | Tile,Laminate |
| Air Conditioning Y/N | true |
| Heating Y/N | true |
| Window Features | Double Pane Windows,Tubular Skylight,Shutters |
| Fireplace Y/N | true |
| Laundry Features | Inside,W/D Hookups,Laundry Room |
| Total Bedrooms | 4 |
| Living Room Level | First |
| Kitchen Features | Not Updated,Kitchen Island,Laminate Counters,Pantry |
| Total Baths | 3 |
| Dining Room Features | Breakfast Bar,Eat-in Kitchen,Formal Dining Room |
| Kitchen Area | 190 |
| Kitchen Length | 19 |
| Kitchen Width | 10 |
| Primary on Main | 168 |
| Second Bedroom Length | 14 |
| Second Bedroom Width | 12 |
| Dining Room Area | 14 |
| Dining Room Width | 13 |
| Living Room Area | 324 |
| Living Room Length | 18 |
| Living Room Width | 18 |
| Primary Bedroom Area | 224 |
| Primary Bedroom Length | 16 |
| Primary Bedroom Width | 14 |
| Dining Room Level | First |
| Dining Room Area | 182 |
Exterior Features
| Exterior Amenities | Irrigation Well,Sprinkler |
|---|---|
| Fencing | Back Yard |
| Parking Features | 2 Car Garage,Side Entrance,Garage Door Opener |
| Lot Features | Corner Lot |
| Water Source | Public |
| Total Parking | 2 |
| Lot Size Area | 0.38 |
| Foundation Details | Slab |
| Building Area Total | 2965 |
| Lot Dimensions | 132X105X149X139 |
| Lot Size Acres | 0.38 |
| Road Surface Type | Paved |
| Covered Spaces | 2 |
| Door Features | Storm Door(s) |
| Road Responsibility | County Maintained Road |
| Horse Y/N | false |
Amenities
- Foreclosure
- Views
- Short Sale
- New Construction
- Adult 55+
- Lease To Own
- No HOA Fees
- Furnished
- Primary On Main
- Air Conditioning
- Seller Finance
- Green
- Fixer Upper
- Horse
- Golf
- Fireplace
- Deck
- Garage
- Basement
- Pool
Property vs Single Family Average in 32507
Price
Year Built
 Emerald Coast Association of REALTORS®, Inc. All information deemed reliable but not guaranteed. All properties are subject to prior sale, change or withdrawal. Neither listing broker(s) or information provider(s) shall be responsible for any typographical errors, misinformation, misprints and shall be held totally harmless. Listing(s) information is provided for consumer's personal, non-commercial use and may not be used for any purpose other than to identify prospective properties consumers
 Copyright © 2026 by the Multiple Listing Service of the Pensacola Association of
REALTORS ® This information is believed to be accurate but is not guaranteed. Subject to verification by all parties. This data is copyrighted and may not be transmitted, re-transmitted, copied, framed, re-purposed, or altered in any way for any other site, individual and/or purpose without the express written permission of the Multiple Listing Service of the Pensacola Association of REALTORS ®. Florida
 Navarre Area Board of Realtors® All information deemed reliable but not guaranteed. All properties are subject to prior sale, change or withdrawal. Neither listing broker(s) or information provider(s) shall be responsible for any typographical errors, misinformation, misprints and shall be held totally harmless. Listing(s) information is provided for consumer's personal, non-commercial use and may not be used for any purpose other than to identify prospective properties consumers may be interested
